Home
101 Deck Design Ideas to Transform Your Outdoor Living Space in 2026
As of late 2026, deck design has shifted toward front-yard social spaces and multi-width board patterns . Homeowners are moving away from basic rectangles in favor of multi-level zones that address specific structural challenges like basement light preservation and interior heating conflicts. Whether you are working with a $5,000 DIY budget or a $50,000 luxury plan, the focus is on seamless indoor-outdoor transitions and high-performance materials like modified wood or advanced PVC.
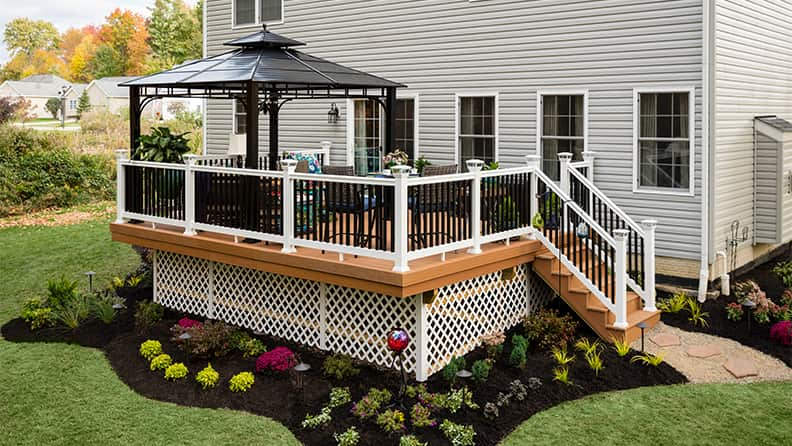
Image source: Lowe's
Why Front Yard Living Is a Major Outdoor Trend This Year
For decades, the backyard was the primary focus for outdoor living, but 2026 marks a significant shift toward the front of the home. According to Deckorators 2026 Trends , homeowners are increasingly replacing traditional, narrow porches with expansive "social front decks." This movement is driven by a desire for community engagement and the realization that front-yard real estate is often underutilized.
A social front deck serves as a bridge between the private home and the public neighborhood. To make this work, designers are using low-profile railings—often made of cable or glass—to maintain visibility while defining the space. Landscaping plays a crucial role here; using mid-height ornamental grasses or built-in planters can create a sense of enclosure without walling off the neighborhood. This approach significantly boosts curb appeal, turning a standard entryway into a sophisticated architectural feature.
The Social Porch
Replace a 4-foot deep porch with a 10-foot deep deck. Add Adirondack chairs and a small fire table to encourage evening conversations with neighbors.
Privacy Screening
Use vertical slat screens on the sides of a front deck to block the view from adjacent driveways while keeping the front open and welcoming.
Selecting the Right Material for Your Lifestyle and Climate
The debate between natural wood and synthetic materials has evolved. While traditional pressure-treated lumber remains a popular choice for budget-conscious projects, 2026 has seen the rise of modified wood and multi-width PVC boards as top-tier options for longevity and aesthetics.
- Modified Wood (e.g., Kebony)
- An eco-friendly alternative that uses a bio-based liquid to reinforce the wood's cell structure. It offers the natural beauty of timber with the durability of tropical hardwoods.
- Advanced PVC & Composite
- Modern boards now feature "Cathedral grain" and "Wire-brushed" textures that are nearly indistinguishable from real wood but require zero staining or sanding.
- Multi-Width Decking
- A design technique using 3.5", 5.5", and 7.25" boards to create intricate patterns, breaking the monotony of standard 6-inch planks.
According to Kebony's research , wood remains a highly preferred material for its tactile warmth, but the maintenance requirements often lead homeowners toward modified or composite options. In high-moisture areas or beach houses, the moisture resistance of PVC is exceptionally strong, preventing the rot and warping common with standard pine.
Resolving Structural Conflicts in Your Deck Design
One of the most overlooked aspects of deck planning is how the new structure interacts with existing home systems. Community discussions on platforms like Houzz highlight two major "structural conflicts" that can derail a project: baseboard heaters and basement windows.
The Baseboard Heater Dilemma
If you plan to install a sliding glass door for deck access, you may find that a hydronic baseboard heater occupies that exact wall space. Moving these heaters is not just a cosmetic fix; it involves rerouting plumbing lines through the floor or ceiling. A common 2026 solution is to install "kickspace heaters" under kitchen cabinets or to switch that specific zone to radiant floor heating, allowing the door to be placed without losing thermal comfort.
Preserving Basement Natural Light
Building a low-profile deck over basement windows can turn a bright laundry room or guest suite into a dark cave. To solve this, designers are using glass deck inserts —heavy-duty, slip-resistant glass panels integrated into the decking—to allow sunlight to reach the windows below. Alternatively, adjusting joist spacing to align with the window frame can minimize shadows, ensuring the basement remains a functional living space.
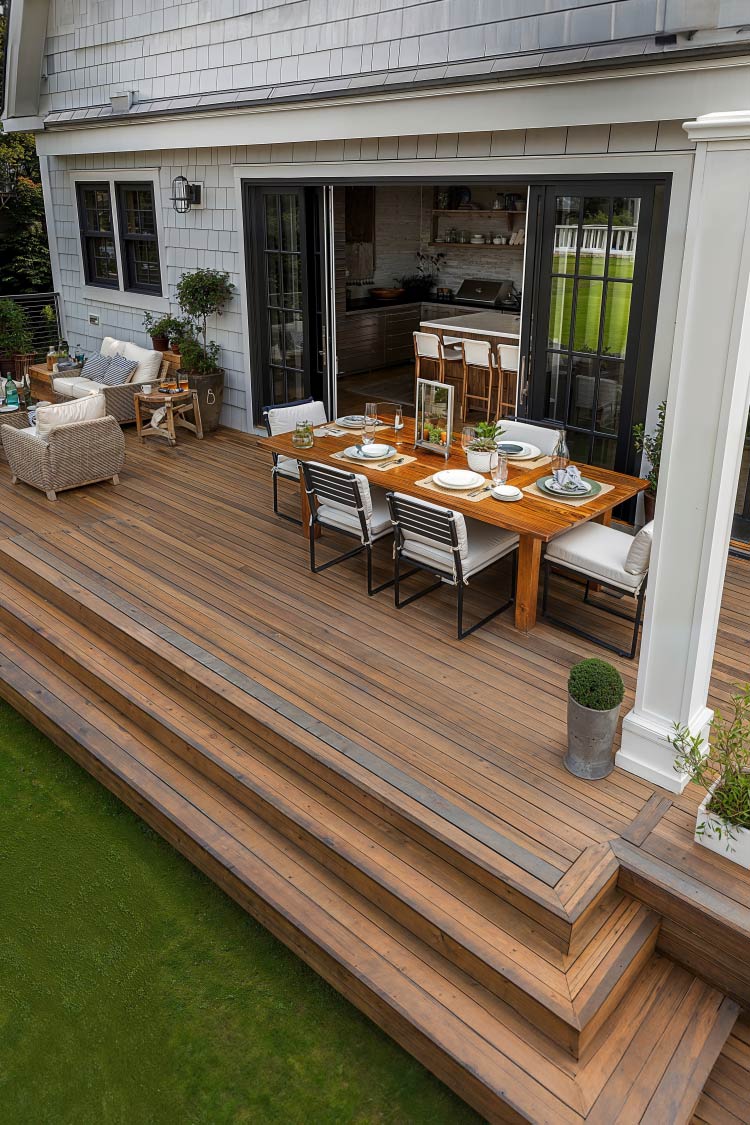
Image source: BuildTuff USA
Realistic Costs for a Professional Deck Project in 2026
Budgeting for a deck often involves more than just the cost of boards and screws. In 2026, labor costs and structural modifications (like the heater issues mentioned above) can account for 40% to 60% of the total project price. Many homeowners find that a $10,000 budget, which might have covered a large deck five years ago, now serves as an entry-level starting point for a professional installation.
| Project Tier | Estimated Cost | Typical Features |
|---|---|---|
| Entry-Level | $5,000 – $12,000 | Pressure-treated wood, single level, standard railings, DIY or basic labor. |
| Mid-Range | $15,000 – $35,000 | Composite materials, built-in benches, hidden fasteners, professional installation. |
| Luxury | $50,000+ | Multi-level PVC, outdoor kitchens, integrated LED lighting, custom masonry. |
Designing for Small Backyards and Narrow Spaces
Not every home has room for a sprawling multi-level oasis. In urban environments, the "6-foot solution" has become a standard design framework. This involves creating a functional deck in the narrow strip of land between the house and the property fence. To make these spaces feel larger, designers use vertical interest —privacy screens that double as vertical gardens or "living walls."
Multi-level zoning is also effective in small spaces. By creating two small platforms with just a 7-inch height difference, you can visually separate a dining area from a lounging area without needing a massive footprint. This creates a sense of "rooms" outdoors, which makes the overall yard feel more expansive and organized.
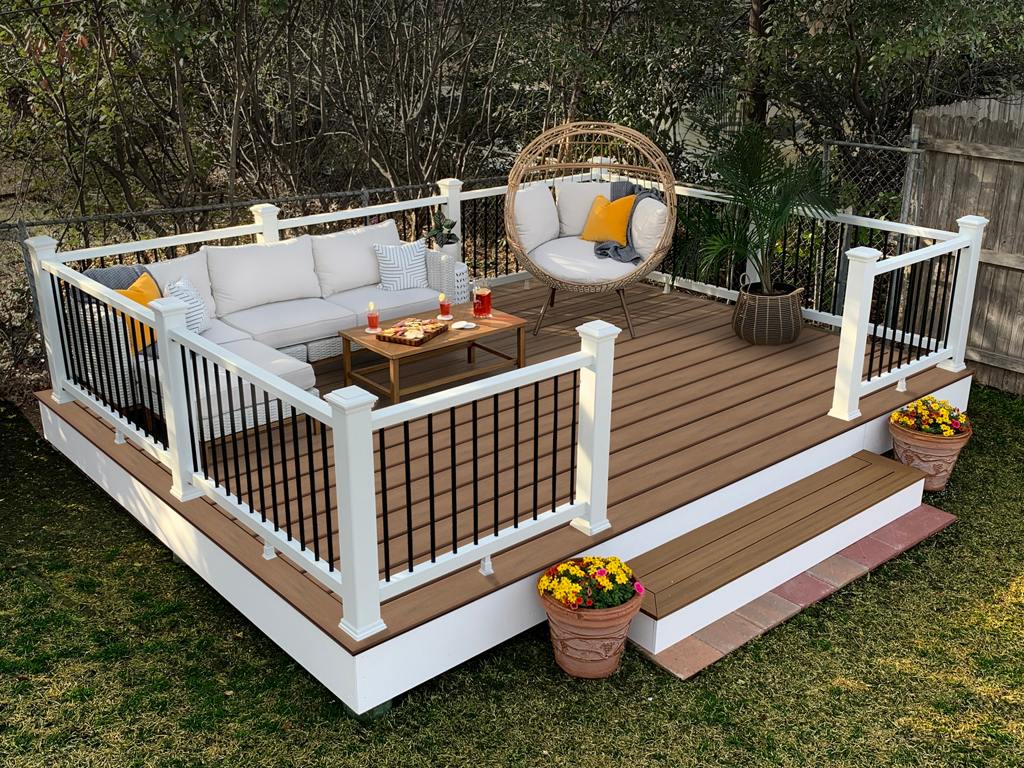
Image source: Trex
Essential Technical Rules for a Safe and Level Deck
Safety is the most critical component of any deck design. According to Decks.com , adherence to the International Residential Code (IRC) is mandatory for permit approval and long-term structural integrity. For DIYers, mastering a few "rules of thumb" can prevent costly mistakes.
The 3-4-5 Squaring Rule
A deck that isn't square will result in crooked boards and difficult railing installations. To square your frame, use the Pythagorean theorem: measure 3 feet along the house wall and 4 feet out along the joist. The diagonal distance between those two points must be exactly 5 feet. If it isn't, adjust the joist until the math works. This simple geometry ensures your foundation is perfectly aligned.
Structural Load for Modern Features
The 2026 trend of adding heavy pizza ovens or granite-topped grill stations requires reinforced framing. A standard deck is typically designed for a "live load" of 40 pounds per square foot. A heavy appliance can easily exceed this, requiring doubled joists or additional support posts directly beneath the heavy feature. Always consult a structural plan before adding stone or heavy equipment to an existing deck.
Functional Upgrades That Enhance Your Outdoor Experience
Sometimes the most impactful design ideas are the smallest. A "drink rail"—a flat deck board installed horizontally on top of the railing—is widely considered one of the most cost-effective functional upgrades. It provides a stable surface for beverages and small plates, effectively turning the entire perimeter of your deck into a bar-height table.
Integrated lighting is another high-value addition. Instead of harsh floodlights, use low-voltage LED riser lights on stairs and post-cap lights. This improves safety for nighttime use while creating a warm, high-end ambiance. Finally, don't let your scrap boards go to waste. Leftover composite or modified wood can be easily transformed into matching planter boxes or a small side table, ensuring a cohesive look across your entire outdoor space.
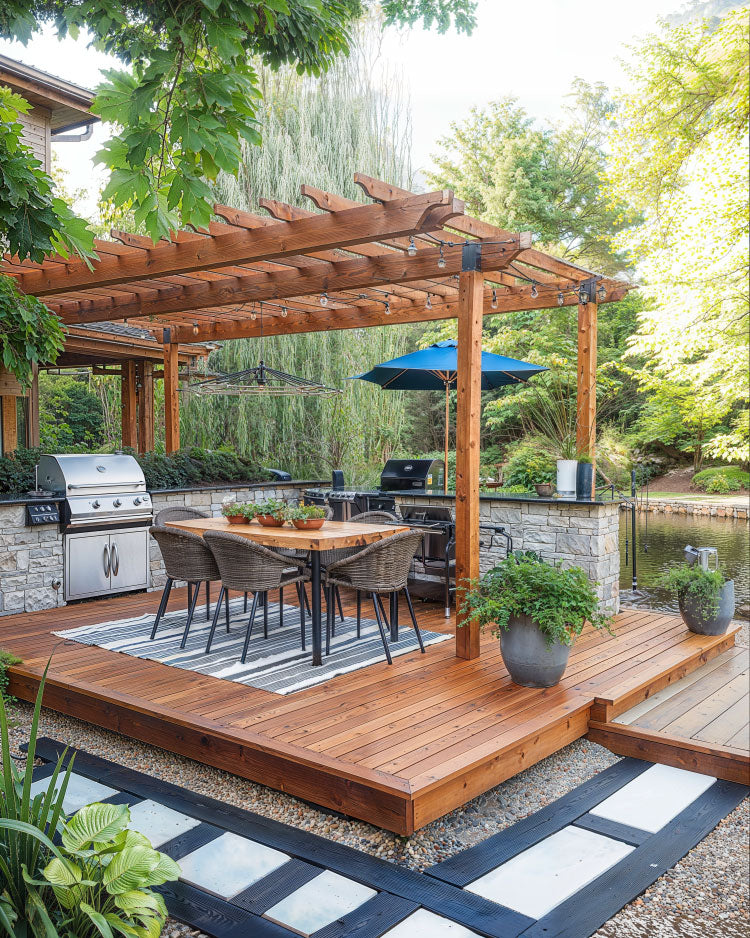
Image source: BuildTuff USA
Key Takeaways for Your 2026 Deck Project
- Prioritize Front Yard Living: Consider moving your social space to the front to maximize property use and community connection.
- Choose Materials Wisely: While wood is classic, modified wood and multi-width PVC offer superior longevity in harsh climates.
- Address Structural Conflicts Early: Map out interior heaters and basement windows before finalizing your ledger attachment.
- Follow the 3-4-5 Rule: Ensure your frame is perfectly square to avoid aesthetic and structural issues later.
- Budget for the "Unseen": Allocate 15% of your budget for permits, structural reinforcements, and site preparation.
- Add a Drink Rail: This simple railing modification offers significant functional value for entertaining.
Start your project by sketching a layout that identifies your primary "activity zones" before selecting your final materials.
Frequently Asked Questions
What is the average cost of a 20x20 deck in 2026?
For a standard 400-square-foot deck, costs typically range from $8,000 for pressure-treated wood to over $25,000 for high-end composite materials. This estimate includes professional labor but does not account for complex structural additions like outdoor kitchens or multi-level stairs, which can push the price significantly higher.
Can I build a deck over a basement window?
Yes, but you must plan for light preservation. Using glass deck inserts or specialized joist spacing can allow natural light to reach the basement. Additionally, ensure the deck height allows for proper emergency egress if the basement window is part of a bedroom, as local codes often require specific clearances.
Is composite decking worth the extra upfront cost?
For many homeowners, the answer is yes. While composite can cost 2-3 times more than wood initially, the long-term savings on staining, sealing, and board replacement often make it a more economical choice over a 15-year period. It is a top choice for those who prefer a "set it and forget it" maintenance schedule.
How do I ensure my deck is IRC compliant?
Compliance involves following specific rules for ledger flashing, joist hanging, railing height (usually 36 inches for residential), and stair dimensions. The most reliable way to ensure compliance is to submit a detailed framing plan to your local building department for review before you begin construction.
What are the most popular deck colors for 2026?
Nature-inspired, "greige" (gray-beige) tones and deep, toasted oak colors are currently trending. Many designers are also using "two-tone" layouts, where the main decking is a lighter shade and the "picture frame" border is a darker, contrasting color to add visual depth.