Home
How to Design a Sunroom That Adds Value and Year-Round Comfort
A successful sunroom design balances thermal performance with aesthetic appeal. 3-season rooms are cost-effective for mild climates, while 4-season rooms utilize thermally broken frames and insulated glass for year-round use. Key technical factors include selecting 6063-T6 aluminum for structural integrity and UV-rated glass to prevent furniture fading. Expect costs to range from $15,000 for basic enclosures to over $80,000 for custom solariums.
Why Sunroom Design Requires a Balance of Aesthetics and Engineering
Designing a sunroom is more than just adding windows to a porch; it is an exercise in creating a seamless indoor-outdoor connection. According to research on biophilic design, these spaces serve as a "plant sanctuary," providing significant psychological benefits by increasing exposure to natural light and greenery. A well-executed sunroom can transform a home's atmosphere, offering a dedicated space for relaxation, a home office, or a vibrant lounge area.
However, many homeowners fall into the trap of focusing solely on visual inspiration from galleries without considering the underlying technical requirements. A sunroom must withstand local wind loads, manage extreme temperature fluctuations, and comply with strict building codes. As noted by Planner 5D , the primary user pain point is often the gap between a beautiful photo and the reality of permits and engineering. By addressing these technical hurdles early, you ensure the space adds genuine property ROI rather than becoming a seasonal liability.
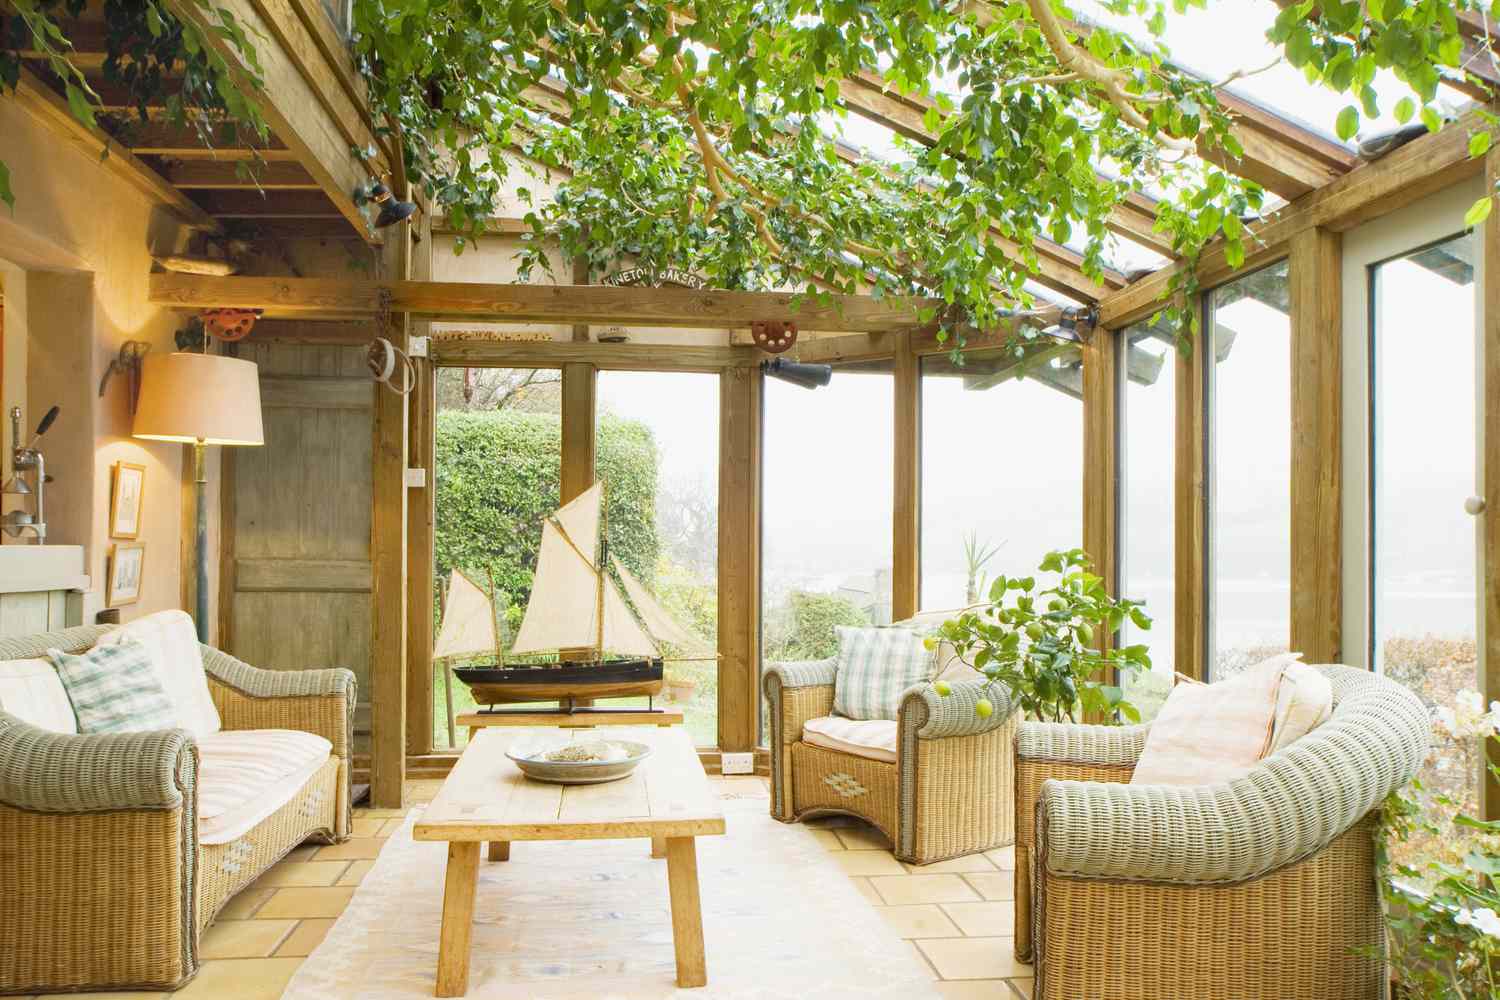
Image source: The Spruce
Choosing Between a 3-Season and 4-Season Sunroom
The most critical decision in the design process is determining how many months of the year you intend to use the space. This choice dictates the materials, insulation levels, and overall budget.
Defining the 3-Season Room
A 3-season sunroom is designed for use from spring through autumn. These structures typically feature non-insulated frames and single-pane glass. While they provide excellent protection from insects and rain, they lack the thermal barriers necessary to retain heat in the winter or keep out the swelter of mid-summer. They are a top choice for homeowners looking for a cost-effective way to extend their outdoor living time in moderate climates.
Defining the 4-Season Room
In contrast, a 4-season room is engineered as a true extension of the home's living space. These rooms utilize thermally broken frames—where a non-conductive material separates the interior and exterior aluminum—and double-pane insulated glass. According to Asher Lasting Exteriors , integrating the home's HVAC system into a 4-season design is essential for maintaining comfort during extreme northern winters or southern heatwaves.
| Feature | 3-Season Room | 4-Season Room | Solarium |
|---|---|---|---|
| Average Cost | $15,000 – $35,000 | $35,000 – $75,000+ | $50,000 – $100,000+ |
| Insulation | Low (Single Pane) | High (Double/Triple Pane) | Variable (All Glass) |
| Best Climate | Mild / Temperate | All Climates | High Light / Scenic |
| Frame Material | Standard Aluminum | Thermally Broken Alum. | Reinforced Steel/Alum. |
The Solarium vs. Conservatory Distinction
While often used interchangeably, these terms refer to distinct architectural styles. A solarium is characterized by a glass roof and walls, offering a 360-degree view of the surroundings. It is a premier option for stargazing but requires significant climate control. A conservatory , meanwhile, often features more ornate detailing, such as cresting and finials, and is traditionally used as a greenhouse or garden room. Both styles represent a significant advancement in residential glass architecture compared to standard patio enclosures.
Technical Engineering Details Every Homeowner Should Know
Sunroom design is as much about physics as it is about aesthetics. Ignoring local building codes can lead to structural failure during storms or heavy snow loads.
Understanding Wind Speed and Factored Loads
Local building departments require sunrooms to meet specific "Wind Speed Factored Load" requirements. As detailed by Engineering Express , a sunroom acts like a giant sail; without proper anchoring and structural reinforcement, high winds can create uplift forces that compromise the roof. Pre-engineered plans are often necessary to prove the structure can handle the specific pressures of your geographic zone.
The Aluminum Temper Secret
Not all aluminum frames are created equal. Most standard patio products use 6063-T5 aluminum, which is suitable for basic screens. However, for structural sunrooms, 6063-T6 aluminum stands out as a superior choice. The "T6" designation indicates the metal has been solution heat-treated and artificially aged, resulting in significantly higher tensile strength. This is a critical detail for areas prone to heavy snow accumulation or hurricane-force winds.
Roofing Performance and EPS Foam
For sunrooms with solid roofs, the insulation material is paramount. Expanded Polystyrene (EPS) foam core roof panels are widely regarded as one of the best options for thermal management. These panels are sandwiched between aluminum skins, providing high R-values while remaining lightweight. They outperform traditional shingles or thin plastic panels by preventing the "oven effect" common in poorly insulated glass rooms.
Glass Technology and UV Reflection
Standard glass allows high levels of UV radiation to enter the room, which can lead to the rapid fading of upholstery and flooring. Advanced options like CONSERVAGLASS™ NXT are engineered to reflect solar heat while allowing visible light to pass through. This technology is a significant step forward in energy efficiency, helping to keep the room cool in summer and warm in winter without relying solely on the HVAC system.
Designing for Your Specific Regional Climate
A sunroom in Phoenix should look and function very differently from one in Minneapolis. Regional adaptation is the key to long-term satisfaction.
The Arizona Room for Extreme Heat
In the Southwest, the "Arizona Room" is a popular choice for heat management. These designs often utilize existing patio footprints but add high-performance cooling and deep overhangs. The goal is to maximize shade while maintaining airflow. Using matchstick blinds or retractable awnings can help control heat gain during the peak afternoon sun without sacrificing the outdoor feel.
The Snug for Northern Winters
For those in colder climates, the "Snug" concept involves using solid masonry knee walls and integrated fireplaces to create a cozy retreat. By reducing the amount of glass on the north-facing side and increasing insulation in the floor and roof, you can create a space that remains comfortable even when there is snow on the ground. This approach makes the sunroom a highly competitive alternative to a traditional home addition.
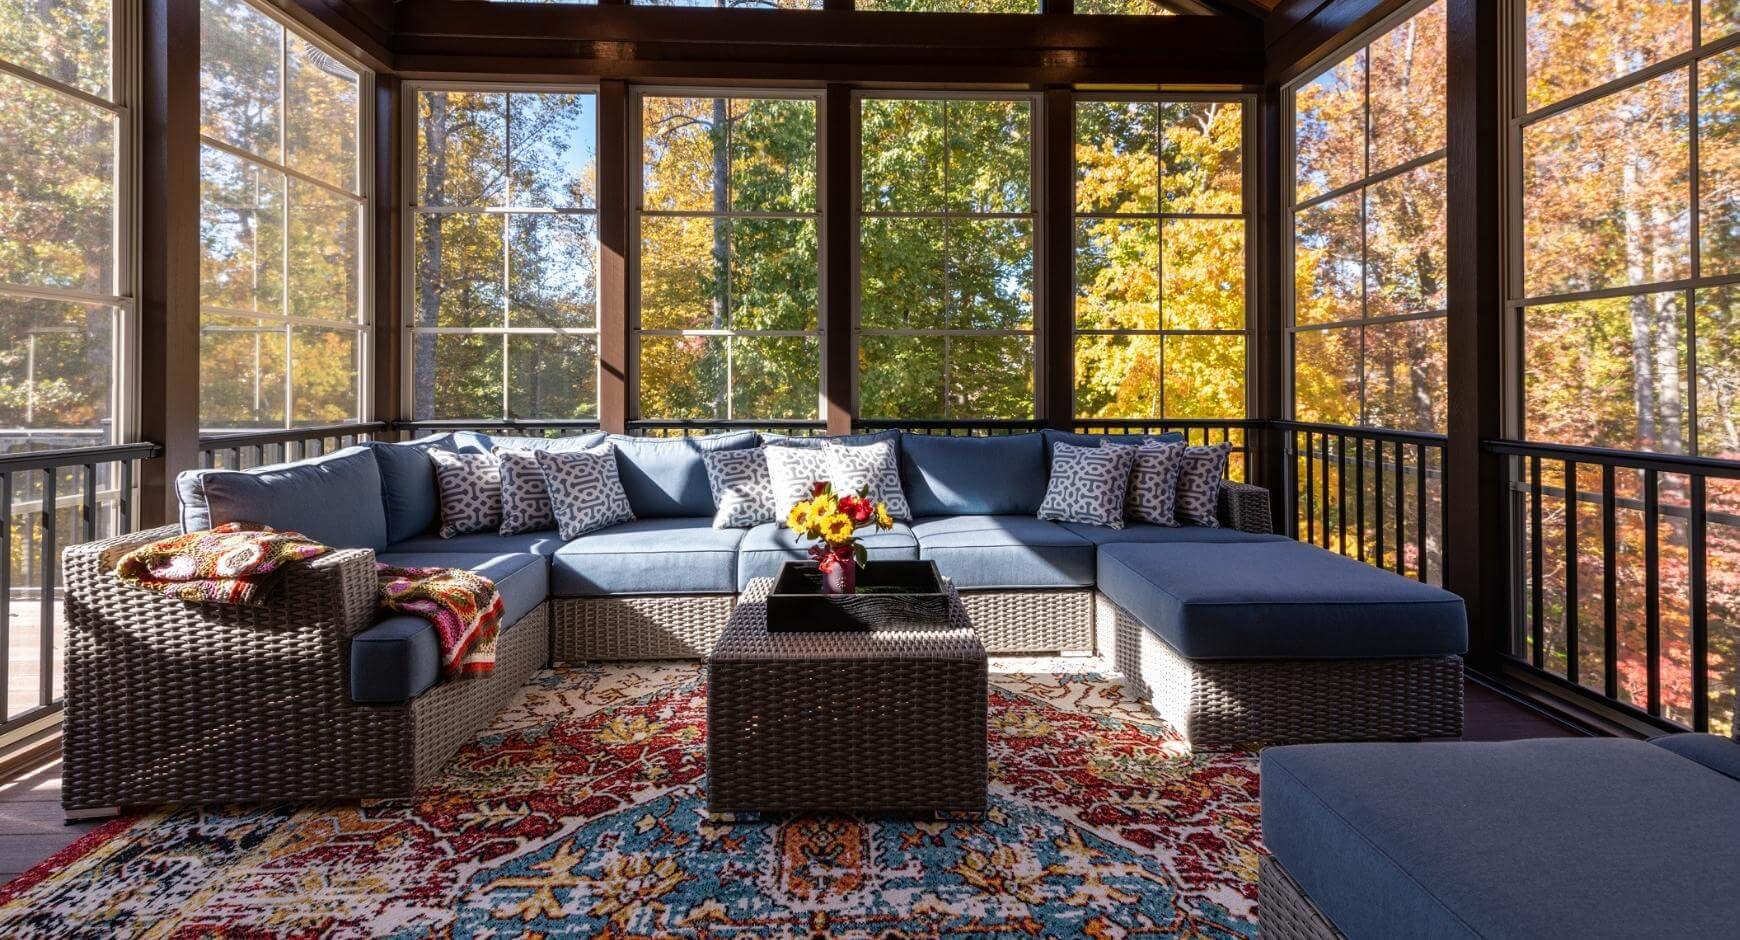
Image source: Asher Lasting Exteriors
Creative Sunroom Design Ideas for Every Architectural Style
Your sunroom should feel like a natural extension of your home's architecture, not an afterthought. Here are several styles that rank among the top choices for modern homeowners.
Cathedral Sunrooms
Utilizing soaring vaulted ceilings, these rooms create a sense of immense volume even in small footprints. They are an excellent choice for homes with two-story elevations.
Minimalist Black Frames
Using black aluminum frames and nearly invisible screens creates a seamless transition. This style is notably innovative for contemporary homes seeking a "glass box" aesthetic.
Rustic Garden Rooms
Incorporating knee walls made of brick or stone to match the existing home exterior helps the sunroom blend in perfectly with traditional or colonial-style houses.
Octagonal Roof Lanterns
Adding an octagonal roof lantern is a highly effective way to introduce vertical light into a traditional sunroom extension. These architectural features act as a focal point, drawing the eye upward and providing a sense of historical elegance reminiscent of classic English conservatories.
Interior Design Strategies to Maximize Small Spaces
Furniture placement in a room with three walls of glass can be challenging. These designer hacks solve common layout problems identified in community forums.
The Inverted Sky Floor Hack
A clever designer strategy involves the "Inverted Sky" floor. Instead of the traditional blue ceiling, painting the floor a soft blue-green or using sea-glass-colored tiles can mimic the look of water or sky. This adds character to the room without cluttering the limited wall space available between windows.
The Swivel Strategy for Furniture
In a sunroom, the "view" is the primary attraction, but conversation is the primary activity. Using swivel chairs allows users to alternate between garden views and interior conversation without having to move heavy furniture. This is a top-tier layout solution for smaller 12x12 sunrooms where space is at a premium.
Unifying Broken Spaces with Color
Community wisdom suggests that painting the window mullions, walls, and ceiling the same cohesive color can make a window-heavy room feel larger. When the architectural lines are unified, the eye focuses on the view outside rather than the boundaries of the room itself. This is a major improvement over high-contrast paint schemes that can make a small sunroom feel "busy."
What Does a Sunroom Actually Cost to Build?
Budgeting for a sunroom requires an understanding of both material costs and the "hidden" expenses of site preparation and permitting.
Size-Based Estimates and Material Ranges
A standard 12x12 sunroom enclosure typically ranges from $15,000 to $25,000 for a 3-season model. However, moving to a 20x20 4-season structure with a concrete foundation and integrated HVAC can easily exceed $60,000. Labor typically accounts for 40% to 50% of the total project cost, depending on the complexity of the electrical and plumbing requirements.
Permit and Planning Costs
Do not overlook the cost of professional plans. According to Engineering Express , pre-engineered design plans required by local building departments typically cost between $90.00 and $220.00 . These plans are essential for ensuring the structure meets safety standards and for obtaining the necessary permits to avoid fines or issues during home resale.
Budget Hacks for Existing Spaces
If a full addition is out of reach, consider these cost-effective alternatives:
- Convert a Screened Porch: Using "knee wall" infills and vinyl window tracks can transform a porch into a sunroom for a fraction of the cost of new construction.
- Paint Existing Floors: Instead of expensive stone or tile, use a durable, oil-based porch and floor paint on existing concrete to create a clean, finished look.
- Matchstick Blinds: These offer a high-end look for light management at a much lower price point than custom motorized shades.
Key Takeaways for Your Sunroom Project
A sunroom is a significant investment in your home's lifestyle and value. To ensure success, keep these points in mind:
- Determine your seasonal needs early to choose between a cost-effective 3-season room or a year-round 4-season extension.
- Verify local wind load requirements and ensure your structure uses high-strength 6063-T6 aluminum.
- Invest in UV-rated glass like CONSERVAGLASS™ NXT to protect your interior furnishings from sun damage.
- Use the "Swivel Strategy" for furniture to maximize functionality in rooms with expansive views.
- Budget for permits and engineering plans , which typically cost between $90 and $220.
- Select performance fabrics and synthetic resin wicker for furniture to ensure longevity in high-sun environments.
Start your project by consulting with a structural engineer to review your site's specific wind and snow load requirements before purchasing materials.
Frequently Asked Questions
- Do I need a permit for a sunroom addition?
- Yes, in most jurisdictions, a sunroom is considered a structural addition and requires a building permit. You will likely need to submit pre-engineered plans that demonstrate the room can handle local wind and snow loads. Failing to obtain a permit can lead to legal issues and complications when you eventually try to sell your home.
- How do I stop my sunroom from getting too hot in the summer?
- To manage heat, prioritize high-performance UV-rated glass and ensure the room has adequate ventilation, such as ceiling fans or operable windows. External solutions like retractable awnings or planting deciduous trees nearby can provide natural shade during the hottest months without blocking winter light.
- What is the best flooring for a sunroom?
- Tile and luxury vinyl plank (LVP) stand out as top choices due to their durability and resistance to moisture and UV fading. If you are on a budget, painting an existing concrete slab with high-quality floor paint is a practical alternative. Avoid traditional carpets, which can trap allergens and fade quickly in direct sunlight.
- Can I use a sunroom as a year-round home office?
- You can use a sunroom as a year-round office only if it is a 4-season design. This requires thermally broken frames, insulated double-pane glass, and a connection to your home's heating and cooling system. A 3-season room will likely be too cold in the winter and too hot in the summer for full-time work.
- What is the difference between a sunroom and a solarium?
- The primary difference lies in the roof. A solarium features a glass roof and glass walls, providing maximum light but requiring more intensive climate control. A sunroom typically has a solid, insulated roof, which offers better thermal performance and a more "enclosed" feel while still providing expansive window views.