Home
How Property Developers Use Strategic Interior Design to Boost GDV Across UK Projects
The landscape of UK property development has shifted dramatically in recent years. The era of generic "grey-scale" finishes is being replaced by brand-led environments that justify significant price premiums. For developers, the challenge is no longer just building structures, but creating aspirational lifestyles that resonate with specific buyer personas or rental demographics. Strategic interior design is the bridge between a physical asset and a high-performing investment.
Why Interior Design Functions as a Commercial Strategy Rather Than an Aesthetic Choice
For many years, interior design was viewed as the "final flourish"—a task relegated to the end of a project once the heavy lifting was complete. However, leading UK developers now recognize that design is a fundamental driver of Gross Development Value (GDV). According to data from Mar Design , strategic interior interventions can push project returns to between 20% and 30%, a notable increase over the standard 15% return seen in less design-focused schemes.
The Shift in Developer Mindsets
In a competitive market, especially within major hubs like London, Manchester, and Birmingham, the "product" is no longer just square footage. It is the experience of living within that footage. Developers are moving away from safe, neutral palettes toward environments that possess a distinct identity. This brand-led approach allows for higher price points because it creates an emotional connection with the buyer that a generic white-box apartment cannot achieve.
Impact on Exit Strategy and Absorption Rates
Design does not just increase the final sale price; it accelerates the speed at which that price is achieved. High-quality interior design, particularly in show homes and marketing suites, significantly improves absorption rates. In the Build-to-Rent (BTR) sector, where vacancy is the primary enemy of yield, a well-designed communal space or a thoughtfully furnished unit can be the deciding factor for a tenant choosing between two similar buildings.
How to Select the Right Design Partner for Your Specific Development Scale
Not all interior design firms are created equal, and the requirements for a five-unit boutique scheme in the Cotswolds differ vastly from a 300-unit BTR tower in Salford. Choosing a partner requires an understanding of their commercial scale and technical capabilities. Large-scale projects often require multidisciplinary teams, such as those at 1.61 London , who can manage the complexities of 200+ unit developments while maintaining a high-end aesthetic.
Categorizing Developer Needs
Understanding where your project sits on the scale is the first step in procurement. Boutique developers typically need high-impact, bespoke solutions that maximize the unique character of a smaller site. In contrast, volume developers require scalability, durability, and a focus on procurement logistics to ensure consistency across hundreds of units.
| Developer Type | Primary Goal | Design Focus | Key Requirement |
|---|---|---|---|
| Boutique / HMO | Maximum GDV per unit | High-impact "splurge" items | Unique character & storytelling |
| Volume / Large Scale | Sales velocity & scale | Standardized luxury finishes | Supply chain reliability |
| Build-to-Rent (BTR) | Long-term yield & retention | Amenity spaces & durability | Operational efficiency (OpEx) |
Why You Should Engage an Interior Designer Before the Planning Stage
One of the most common mistakes in UK property development is waiting until the building is "watertight" before hiring an interior designer. By this point, the internal layouts are often set in stone by planning permissions, leaving little room for optimization. Bringing a designer in early allows them to challenge the architect's layout, often identifying "dead space" that can be converted into functional value.
"Interior design should utilize space even further beyond the architect's submission, ensuring every square inch contributes to the property's commercial value." — Raquel, Mar Design
Addressing the Architect vs. Designer Friction
Architects naturally prioritize the external structure, building envelope, and regulatory compliance. While these are essential, they can sometimes lead to internal "flow" issues—awkwardly placed columns, insufficient storage, or poor furniture placement. An interior designer looks at the plan from the "inside out," ensuring that window placements align with furniture layouts and that internal walls are positioned to maximize the feeling of space.
The Pre-Planning Checklist for Developers
- Review floor plans for "dead zones" (e.g., oversized hallways) that could be converted to storage.
- Align window heights with potential kitchen counter or furniture placements.
- Verify that structural columns do not impede the flow of primary living areas.
- Assess the "sightlines" from the entrance to ensure a high-impact first impression.
- Confirm that the electrical and plumbing points align with a logical furniture layout.
The Lighting-First Workflow to Prevent Budget Creep in New Builds
Lighting is frequently treated as a "finish"—something to be chosen from a catalog once the wiring is already in place. This approach is a primary cause of budget creep and compromised design. According to technical insights from Fifi McGee , lighting decisions should be made *before* electrical planning to avoid the high costs of retrofitting and the unsightly appearance of "pesky wires."
The Technical Fix: Layering for Value
A sophisticated lighting scheme uses three layers: ambient (general), task (functional), and accent (decorative). In smaller UK apartments, clever lighting can make a space feel significantly more expansive. By integrating smart lighting systems—now a standard expectation for 2026 buyers—developers can add a layer of "invisible luxury" that costs relatively little if planned during the structural phase but adds immense perceived value.
Where to Allocate Funds Using the 50% Visual Rule
Budget management is the greatest hurdle in any development project. The "50% Visual Rule" is a strategic framework used by top designers to maximize the impact of every pound spent. The rule suggests that developers should invest heavily in the items that occupy 50% or more of the visual field when a person enters a room.
- The Splurge List
- Flooring, kitchen worktops, and primary seating. These define the quality of the build and are difficult for a buyer to change later.
- The Save List
- Rugs, lamps, and decorative accessories. These can be sourced at lower price points without detracting from the overall GDV.
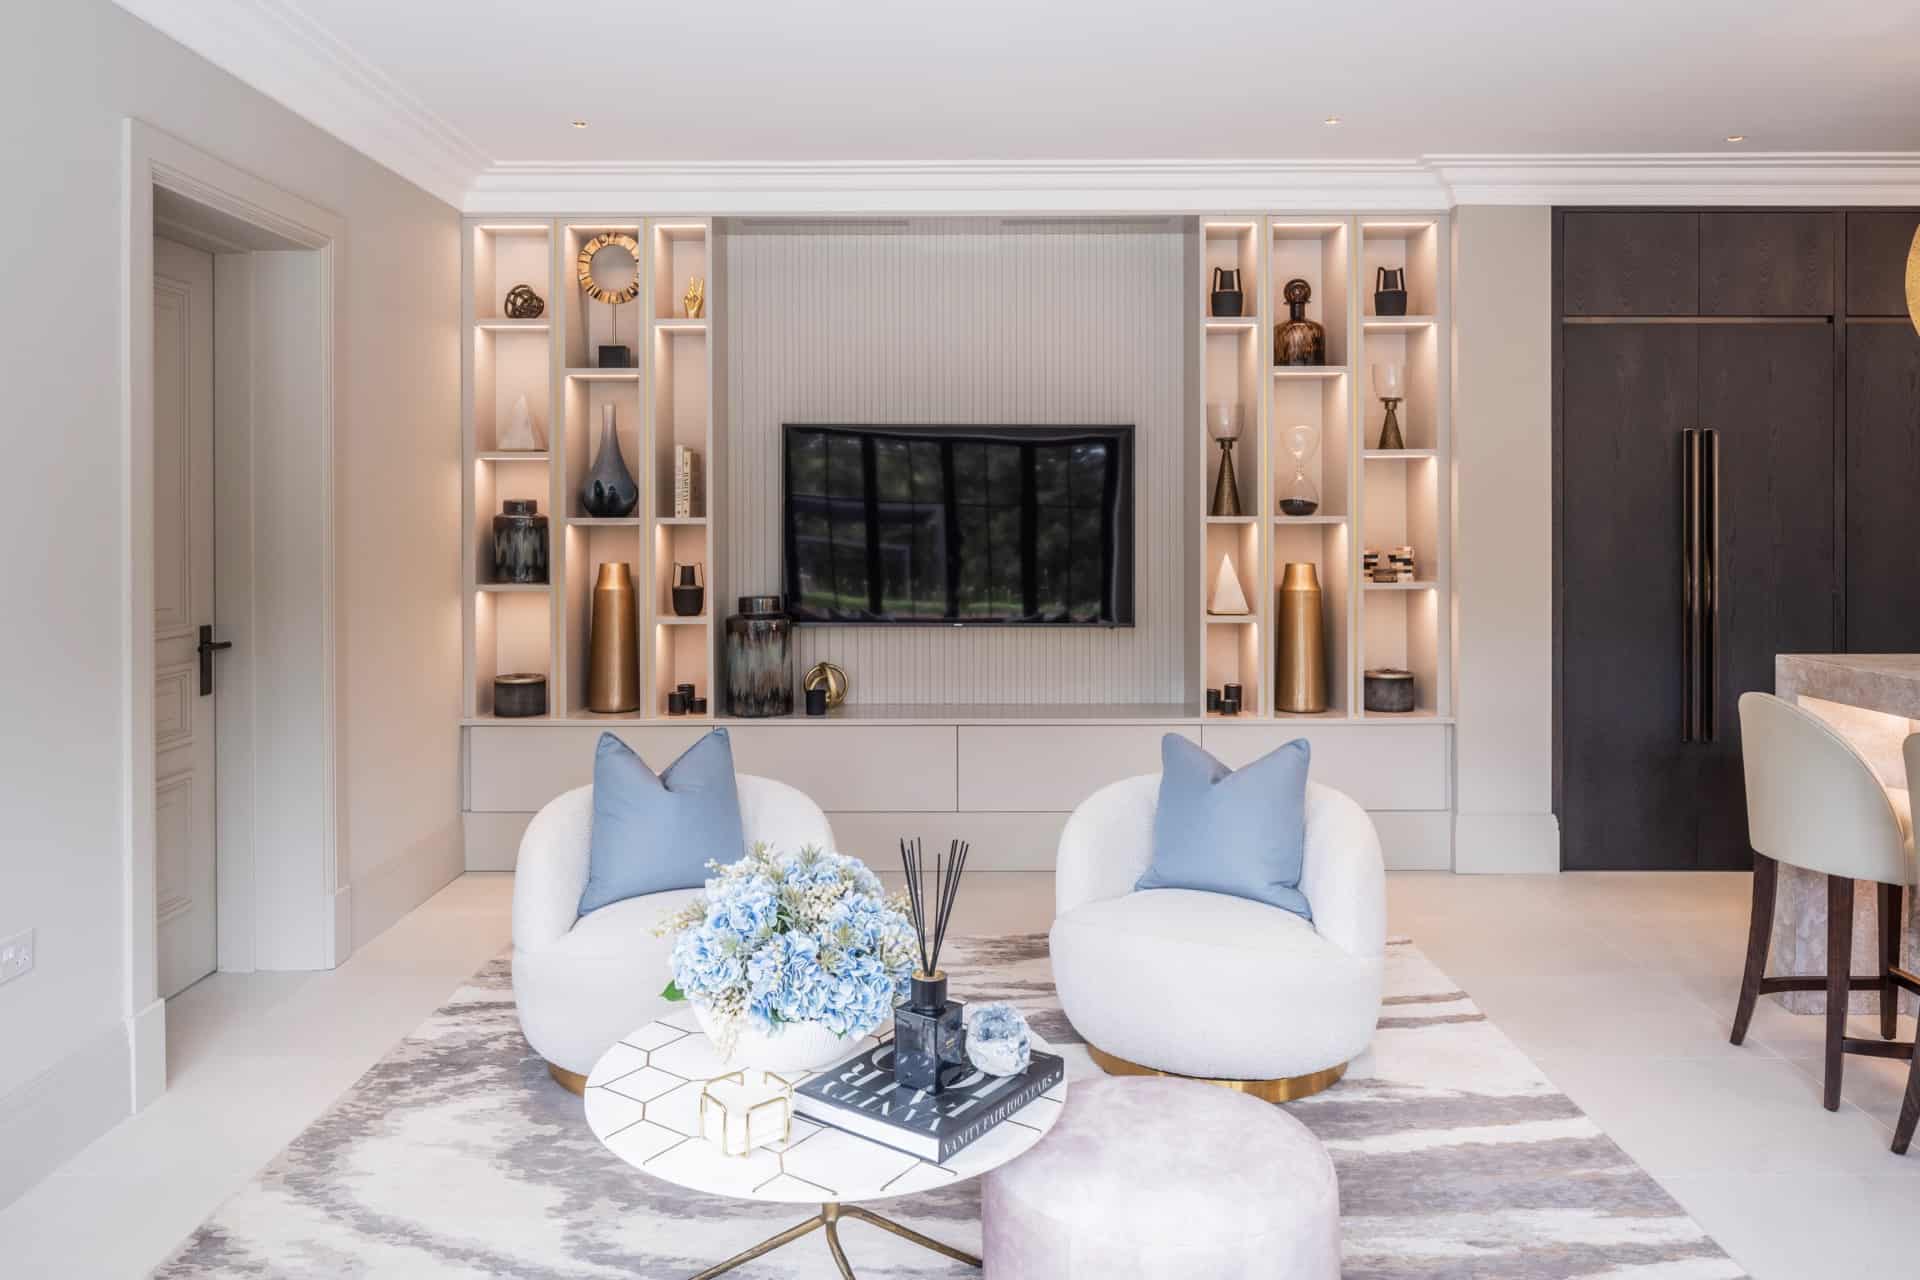
Image source: Alexander James Interiors
Managing the Discrepancy Between CGI Marketing and Final Delivery
Selling off-plan is a staple of the UK development industry, but it carries the risk of the "Reality Gap." If the final build does not match the dream sold in the marketing CGIs, it can lead to buyer dissatisfaction and even legal challenges. To mitigate this, the interior design team must work in lockstep with the CGI artists from day one.
Early Alignment and Procurement
The CGIs should not just be "artist impressions"; they should be based on the actual FF&E (Furniture, Fixtures, and Equipment) that the developer intends to procure. In the 2026 supply chain environment, navigating lead times is critical. By aligning the digital renders with the physical procurement list early, developers ensure that the "dream" sold in the brochure is exactly what is delivered on completion day.
Current Trends Shaping UK Property Development Projects
The 2026 market is seeing a move away from the "safe" minimalism of the previous decade. Buyers and renters are looking for character, sustainability, and a connection to the local area. This shift is particularly evident in urban developments where "hyper-localism" has become a powerful marketing tool.
Hyper-Localism and Brand Identity
Developers are increasingly collaborating with local craftsmen and artists to create a unique building identity. For example, a development in Shoreditch might feature vintage-inspired pieces or industrial textures that reflect the neighborhood's history. This approach, championed by firms like Londonewcastle, helps a building stand out on portals like Rightmove and Instagram, where visual differentiation is key.
The Rise of Winter Gardens
As high-rise living becomes more prevalent, the "Winter Garden"—an internal-external hybrid space—has become a top-tier feature. These spaces solve the problem of the "disconnected" feeling of living high above the ground, providing a greenery-filled sanctuary that functions year-round. They are particularly effective in increasing the appeal of units that may not have access to a traditional balcony.
Turnkey Solutions and Show Home Staging for Efficient Project Exits
For many developers, the goal is a swift exit. Turnkey solutions—where a design firm handles everything from spatial planning to the final styling and installation—are becoming the preferred model. This "one-stop-shop" approach, offered by specialists like Alexander James Interiors , reduces the management burden on the developer and ensures a cohesive final product.
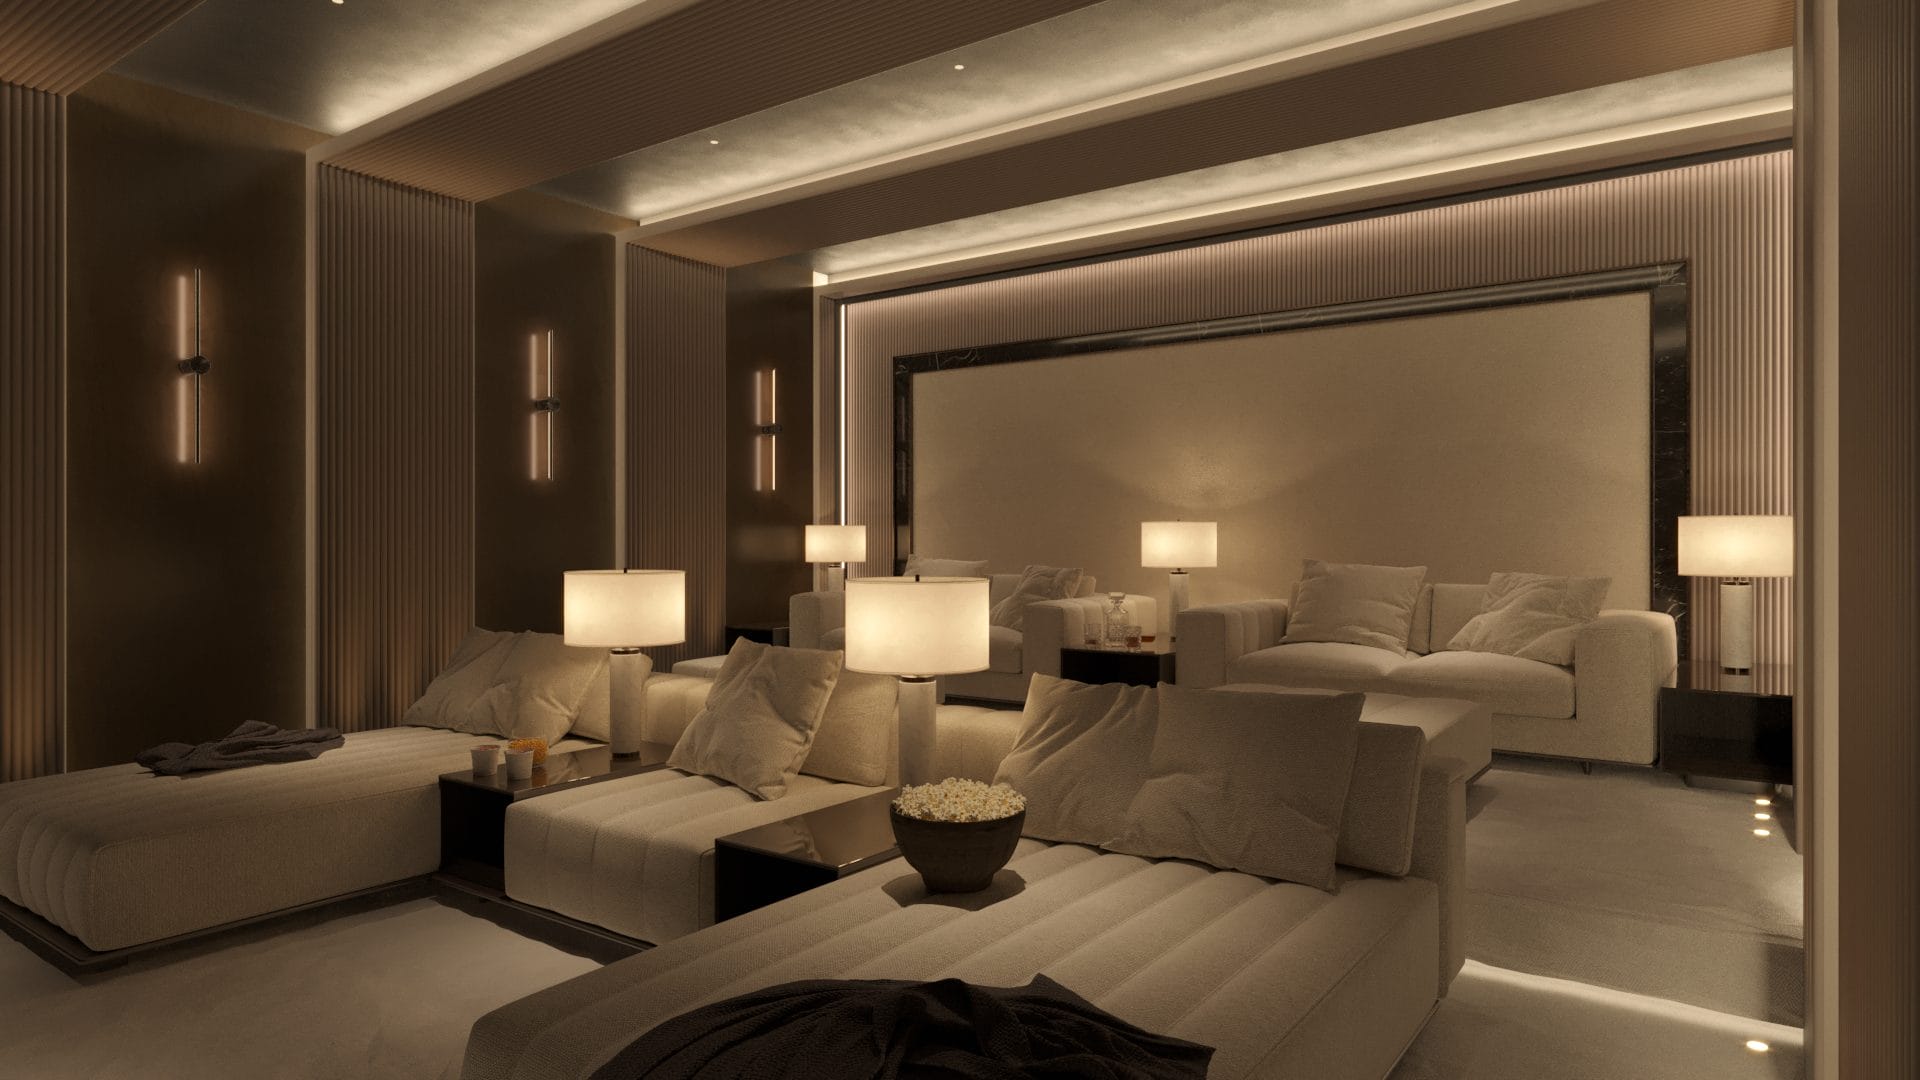
Image source: 1.61 London
Designing Aspirational Lifestyles
A show home is not just a furnished house; it is a marketing tool designed to help a specific buyer persona visualize their life. Whether it is a home office for a remote professional or a sophisticated dining area for an urban socialite, the design must speak directly to the target demographic's aspirations. In the BTR sector, this extends to communal amenity spaces—gyms, co-working lounges, and roof terraces—that act as "third spaces" for residents.
Key Takeaways for Property Developers
- Design as Value: Strategic interior design is a commercial lever that can increase ROI to 20-30%, far exceeding the 15% industry baseline.
- Early Involvement: Engage designers at the pre-planning stage to optimize spatial flow and eliminate "dead space" before layouts are finalized.
- Lighting First: Plan your lighting scheme before electrical work begins to avoid budget creep and ensure a premium feel.
- The 50% Rule: Focus your budget on high-impact visual elements like flooring and kitchens, while saving on easily replaceable accessories.
- CGI Alignment: Ensure marketing renders are based on actual procurement lists to avoid the "Reality Gap" at handover.
- BTR Focus: For rental projects, prioritize durability and operational efficiency in communal spaces to protect long-term yields.
To maximize your next project's GDV, begin by auditing your current floor plans with an interior specialist to identify untapped spatial value before submitting for planning.
Frequently Asked Questions
How much do property developers typically spend on interior design?
While budgets vary based on the target market, developers typically allocate between 1% and 3% of the Gross Development Value (GDV) to interior design and furnishing for show homes and communal areas. For high-end luxury schemes, this can rise to 5% or more. The key is to view this not as a cost, but as an investment that facilitates a higher sale price and faster exit.
What is the difference between a show home designer and a residential designer?
A residential designer works for a private client to reflect their personal taste. A show home designer works for a developer to reflect the aspirations of a specific buyer persona. The latter is a commercial role focused on sales psychology, durability, and maximizing the perceived value of the space to ensure a swift sale or rental.
How does interior design impact BTR operational costs?
In Build-to-Rent (BTR), interior design significantly impacts the "OpEx" (Operational Expenditure). By choosing durable, high-quality FF&E (Furniture, Fixtures, and Equipment) that can withstand heavy use, developers reduce the frequency of replacement cycles. Smart design also considers ease of maintenance, such as using stain-resistant fabrics and modular furniture that can be easily repaired.
Can interior design help secure planning permission?
Yes, particularly in sensitive areas or for community-focused developments. High-quality interior visuals that demonstrate a commitment to local heritage, sustainability (BREEAM ratings), and community well-being can help planning officers and local stakeholders visualize the positive impact of the project on the neighborhood.
What are the most important interior features for UK buyers in 2026?
Current data suggests that dedicated home office spaces, integrated smart home technology, and sustainable material choices are the top priorities. Additionally, "wellness" features such as improved air filtration systems and access to greenery (like Winter Gardens) have become significant differentiators in the post-pandemic market.