Home
How to Plan a Successful Design-Build Remodel in Oconomowoc Wisconsin
Embarking on a home renovation in Oconomowoc requires more than just a hammer and a vision; it demands an understanding of the unique architectural fabric that defines Waukesha County’s "Lake Country." Known historically as the "Newport of the West," Oconomowoc—a name derived from the Potawatomi word for "waterfall"—is home to a diverse range of properties, from 19th-century summer resort estates on Lac La Belle to mid-century suburban builds. For homeowners in this high-end market, the Design-Build methodology has emerged as a top choice for managing complex projects with a single point of accountability.
Unlike traditional remodeling where you might hire an architect and then bid the plans out to various contractors, the design-build model integrates both phases under one roof. This approach is particularly effective in Oconomowoc, where historic preservation and structural modernizations often collide. By choosing a firm that handles everything from the initial 3D rendering to the final coat of paint, homeowners can mitigate the "subcontractor stress" that often plagues large-scale renovations.
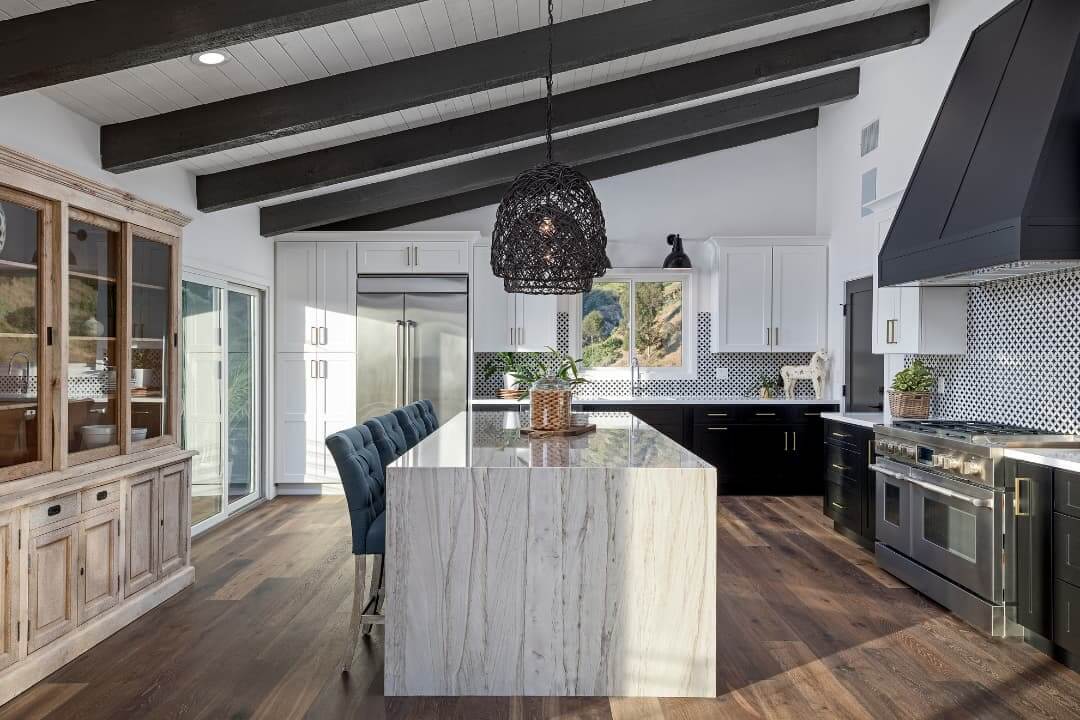
Image source: Advantage Design + Remodel
Why Oconomowoc Homeowners Choose the Design-Build Model
The shift toward design-build in Southeast Wisconsin is driven by a desire for efficiency and clear communication. In a traditional "Design-Bid-Build" scenario, the architect and the contractor operate as separate entities. If a design element proves impossible to build within budget, the homeowner is often caught in the middle of a finger-pointing match. Local firms like Advantage Design + Remodel emphasize that the integrated model provides a single point of contact, ensuring that the design is grounded in construction reality from day one.
Furthermore, Oconomowoc residents value the "trades-first" leadership found in many local firms. For instance, some area owners began their careers as union-trained apprentices, bringing a level of technical craftsmanship that is essential when dealing with the structural integrity of older Lake Country homes. This background allows firms to manage the entire trade stack—plumbing, electrical, and HVAC—so the homeowner doesn't have to juggle multiple schedules or worry about code compliance.
The Benefits of Integrated Project Management
One of the primary advantages of this model is the reduction of "schedule slip." Because the construction team is involved during the design phase, they can pre-order materials with long lead times, such as custom cabinetry or specialized lake-view windows, before the first sledgehammer is swung. This proactive approach is a hallmark of firms that have spent decades navigating the specific supply chain nuances of Waukesha County.
What Does a Home Remodel Actually Cost in Oconomowoc?
Transparency in pricing is often the biggest hurdle for homeowners. While every project is unique, localized data provides a realistic benchmark for budgeting. Based on data from GMH Construction , a firm with 30 years of experience in the area, Oconomowoc residents should expect the following investment ranges for high-quality professional work:
| Project Type | Investment Range (Estimated) | Key Value Drivers |
|---|---|---|
| Kitchen Remodeling | $60,000 – $80,000+ | Custom cabinetry, quartz countertops, high-end appliances. |
| Basement Finishing | $55,000 – $100,000 | Wet bars, egress windows, home theaters, sub-flooring. |
| Bathroom Renovations | $27,000 – $55,000 | Walk-in tile showers, heated floors, double vanities. |
| Whole Home Additions | $150,000+ | Foundation work, structural tie-ins, exterior matching. |
It is important to note the "Lake Country Luxury" factor. Homes situated on Oconomowoc Lake or Lac La Belle often require specialized finishes to maintain their market value and historic charm. Custom millwork, historic window replications, and high-performance insulation to combat Wisconsin winters can push these averages higher. Conversely, smaller cosmetic updates may fall below these ranges, but for a full design-build experience, these figures represent the current market standard in 2026.
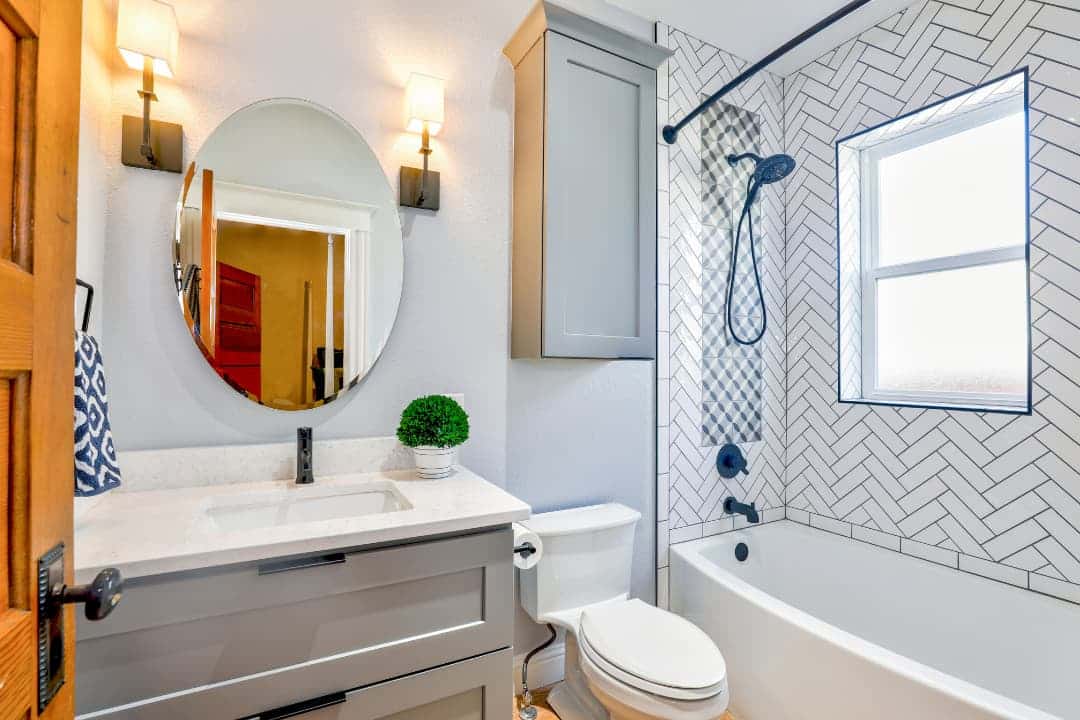
Image source: Advantage Design + Remodel
Navigating the Architectural Heritage of the Newport of the West
Oconomowoc’s history as a summer retreat for Chicago’s elite in the late 1800s has left a legacy of grand architecture. Remodeling these historic properties requires a delicate balance between modern functionality and preservation. A common challenge involves 1850s-era kitchens that were originally designed for staff rather than family gathering. Converting these spaces requires a deep understanding of load-bearing masonry and period-appropriate aesthetics.
However, not all Oconomowoc homes are Victorian masterpieces. A significant portion of the local housing stock was built between 1960 and 1990. These homes often feature "maze-like" first-floor layouts—fragmented rooms connected by narrow hallways that feel claustrophobic by today’s standards. According to local experts at Build It Right Remodeling , these projects typically require structural intervention, such as installing LVL (Laminated Veneer Lumber) beams to remove walls and create the open-concept living spaces that 34% of local families with children now prioritize.
Addressing Structural "Maze" Layouts
When opening up a 1970s ranch or a 1980s colonial in Oconomowoc, the design-build team must investigate what lies behind the drywall. Often, these homes have centralized plumbing stacks or HVAC ductwork that must be rerouted. A design-build firm’s ability to diagnose these issues during the initial walkthrough—rather than discovering them during demolition—is what separates a smooth project from a budget-busting disaster.
How to Avoid Doubling Your Oconomowoc Building Permit Fees
Navigating the bureaucracy of building permits is one of the most valuable services a design-build firm provides. The City of Oconomowoc Building Department is rigorous about ensuring that all renovations meet current Wisconsin Uniform Dwelling Code (UDC) standards. This includes specific requirements for energy efficiency, electrical safety, and structural load calculations.
Homeowners should ensure their chosen contractor is handling all "paperwork to the city’s inspection office" as a standard part of their contract. If you are planning a DIY portion of the project or hiring separate contractors, you can contact the building department directly:
- Location: 174 E. Wisconsin Avenue, Oconomowoc, WI
- Phone: (262) 569-2195
- Lead Inspector: Contact the office for the current duty inspector assigned to your zone.
Using 3D Visualization to Preview Your Lake Country Home
One of the most significant advancements in the local remodeling industry is the use of high-fidelity 3D visualization. Leading Oconomowoc firms utilize software like Chief Architect and Twinmotion to create virtual walkthroughs of a project before a single board is cut. This technology allows homeowners to see exactly how natural light from Lac La Belle will hit their new quartz countertops at 4:00 PM in November.
The philosophy here is simple: "Expensive decisions are free to change" when they are made in a digital model. If a homeowner decides that a kitchen island is too large for the traffic flow, it can be resized with a click. This level of precision is particularly helpful for Oconomowoc’s "maze" layouts, as it helps users visualize the dramatic impact of removing a structural wall. Firms like Design Tech Remodeling leverage these tools to ensure that the final result matches the client's expectations perfectly.
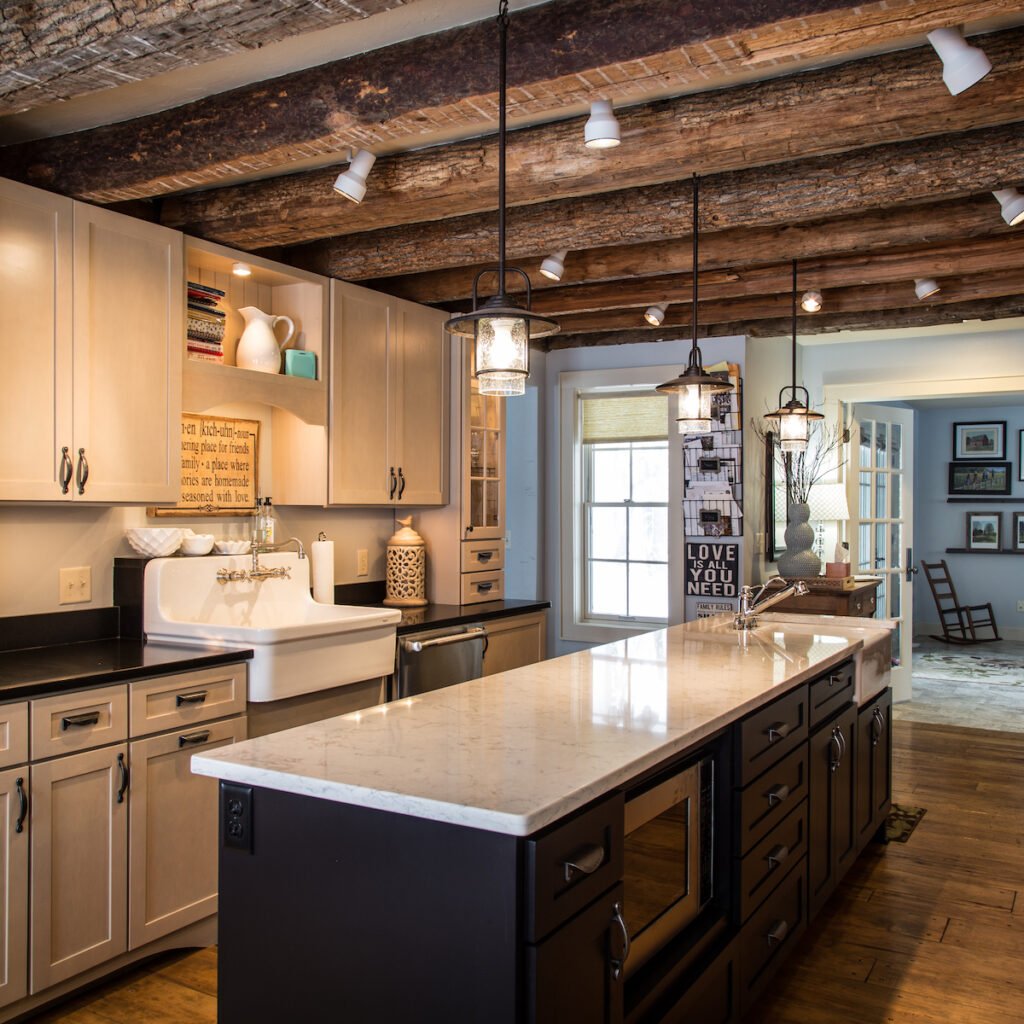
Image source: Pathway Design Build
How to Choose the Right Remodeling Firm in Waukesha County
The Oconomowoc market is unique because it is served by several "legacy" firms with decades of local experience. When vetting a provider, longevity is often a proxy for stability and quality. A firm that has survived 30+ years in Lake Country has likely mastered the specific soil conditions, building codes, and architectural expectations of the region.
Hyper-Local Firms
Firms with physical addresses in Oconomowoc or Okauchee. They often have deeper relationships with local city inspectors and a portfolio filled with neighboring homes.
- Faster response for site visits.
- Intimate knowledge of Lake Country aesthetics.
- Strong local subcontractor networks.
Regional Design-Build
Firms based in Mequon, Brookfield, or Lake Geneva that serve Oconomowoc. They often bring larger design teams and specialized technology.
- Access to broader design trends.
- Often utilize advanced 3D rendering tools.
- May have larger showrooms for material selection.
Frequently Asked Questions
Final Thoughts on Your Oconomowoc Remodeling Project
Successfully remodeling a home in Oconomowoc requires a blend of architectural respect, technical precision, and local knowledge. By choosing the design-build model, you ensure that your vision is supported by a single team from the first sketch to the final inspection.
- Verify physical presence: Look for firms with a long-standing history in Lake Country or Waukesha County.
- Confirm permit handling: Ensure the firm manages all City of Oconomowoc permits to avoid the "double fee" penalty.
- Demand 3D visualization: Use tools like Chief Architect to settle design choices while they are still digital.
- Budget realistically: Align your expectations with local benchmarks, starting at $60k for kitchens and $55k for basements.
- Address structural mazes: Be prepared for wall removals and LVL beam installations in 1960s-1990s homes.
- Check trade credentials: Prioritize firms with union-trained or master-level craftsmanship in their leadership.
To begin your journey, consider scheduling an on-site consultation to discuss the structural possibilities for opening up your home's layout and maximizing its Lake Country potential.