Home
How Land Development Services Transform Raw Land Into Profitable Real Estate Projects
What Are Land Development Services and Why Do You Need Them?
Entering the world of real estate development often feels like learning a new language. You might have a vision for a residential subdivision or a commercial complex, but between that vision and the first shovel hitting the dirt lies a complex web of technical requirements. Land development services act as the bridge between raw dirt and a finished, buildable site.
It is important to distinguish between the role of the government and the role of private services. Municipal portals, such as those for Fairfax County or the City of Tulsa , provide the regulatory framework—they tell you what you can't do. Private land development services, however, focus on the execution . They handle the surveying, civil engineering, and environmental due diligence necessary to satisfy those regulations while protecting your financial interests.
Without professional guidance, a project can easily stall at the permitting stage or, worse, proceed with a design that is physically impossible or prohibitively expensive to build. Professional services ensure that the land's topography, soil quality, and utility access align with your project goals. This "Missing Manual" approach moves beyond simple compliance to focus on project profitability and long-term viability.
The 6 Stages of the Land Development Lifecycle
Successful projects follow a structured technical roadmap. According to industry leaders like Atlas Engineering , the process typically unfolds across six distinct stages.
Initial Site Evaluation
Before purchasing land, experts check zoning, slope, and soil conditions. This stage identifies if the land can legally and physically support your intended use.
Feasibility Study
This is the "fatal flaw" check. Services identify protected wetlands, lack of utility capacity, or expensive grading requirements that could derail the budget.
Technical Design
Civil engineers create the site layout, including stormwater management systems, utility routing, and road profiles that meet local standards.
Permitting & Approvals
Navigating the bureaucracy of land disturbance permits and environmental clearances. This stage requires precise coordination with municipal reviewers.
Infrastructure Installation
The physical transformation begins. This involves grading the earth, installing sewer lines, and paving roads to prepare the site for building construction.
Final Handover
Meeting municipal standards (such as IBC or IRC 2018) to receive final sign-off. The site is now officially ready for vertical construction.
How Master Engineering Saves Hundreds of Thousands in Construction Costs
Many developers view engineering as a "check-the-box" requirement to get a permit. However, a more sophisticated approach known as "Master Engineering" treats technical design as a primary tool for cost reduction. According to insights from SEH Inc. , validating feasibility through master engineering before platting is a top-tier strategy for avoiding unworkable construction scenarios.
The $500,000 Engineering Lesson
In one documented case study, a developer utilized master engineering to optimize a site's grading and drainage. By making small adjustments to the road profiles and storm sewer routing, the project achieved:
- $225,000 savings in earthwork and grading costs.
- $275,000 savings in storm sewer infrastructure.
- +$10,000 value per lot by preserving natural features that became community amenities.
The "Listen to the Land" methodology is central to these savings. Rather than fighting the natural topography with massive retaining walls and deep excavations, professional land development services look for "amenity features." For example, a natural drainage channel can be integrated into a walking trail system rather than being piped underground at a high cost. This approach not only reduces expenses but often increases the marketability of the final lots.
Land Planning vs Land Development — Which Service Do You Need?
It is common for new investors to confuse land planning with land development. While they are related, they serve different functions in the project lifecycle. Firms like Tulsa Engineering & Planning (TEP) emphasize that hiring a firm that understands both is a premier way to ensure a concept is actually buildable.
| Feature | Land Planning | Land Development |
|---|---|---|
| Primary Focus | Vision, concepts, and feasibility. | Technical execution and infrastructure. |
| Key Deliverables | Site concepts, charrettes, zoning maps. | Grading plans, utility designs, permits. |
| Phase | "Idea to Concept" | "Permitting to Reality" |
| Goal | Maximizing land use and aesthetics. | Ensuring structural and regulatory integrity. |
Common Regulatory Hurdles That Can Derail Your Project
Regulatory compliance is often the most time-consuming aspect of land development. In recent years, requirements have become more specialized, moving beyond simple building codes to include environmental and niche industry standards.
- FEMA Floodplain and Wetland Regulations
- Navigating compliance in unincorporated areas is particularly tricky, as rules often differ significantly from city centers. A misstep here can lead to a total project halt by federal agencies.
- The "Jurisdiction Trap"
- In many regions, such as Tulsa County, the rules change depending on whether the land is in an incorporated city or an unincorporated county area. Inspectors may use different versions of the code, such as NEC 2023 vs. IBC 2018, according to Tulsa County Development Services .
- Modern Niche Requirements
- New industries bring new rules. For example, land intended for medical marijuana facilities must meet specific OMMA compliance standards, which often include specialized security and setback requirements.
- Security and Fraud Prevention
- Developers must stay vigilant against payment scams. Official regional agencies, such as INCOG , have warned that they will never request permit fees via unsolicited emails or third-party payment apps.
What Does the Land Development Process Actually Cost?
Budgeting for land development requires a clear understanding of "Soft Costs" versus "Hard Costs." Soft costs include the intellectual labor: civil engineering, land surveys, environmental assessments, and permit fees. Hard costs are the physical materials and labor: asphalt, concrete, pipes, and earthmoving equipment.
While costs vary wildly by region, developers can use benchmarks like the "LDS Metrics" provided by Fairfax County to gauge expectations for review times and inspection rates. Typically, initial plan reviews take 60 to 90 days, and professional engineering fees can range from 5% to 15% of the total project budget, depending on complexity.
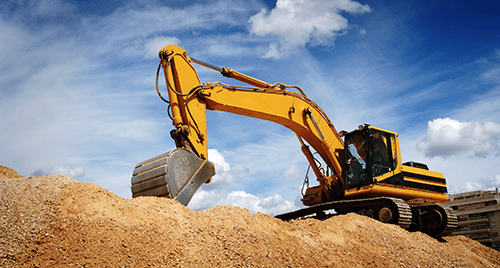
Image source: National Due Diligence Services
Essential Due Diligence Checklist for New Developers
Before committing capital to a land purchase, ensure your development team has performed these critical checks. This list, compiled from standards by NDDS , represents the baseline for risk mitigation.
- ALTA/NSPS Land Title Survey: The gold standard for identifying easements, encroachments, and boundary lines.
- Topographic Survey: Essential for engineers to calculate grading and drainage requirements.
- Phase I Environmental Site Assessment (ESA): Protects you from liability regarding historical contamination on the property.
- Zoning Verification Letter: A formal document from the municipality confirming your intended use is permitted.
- Utility Capacity Analysis: Confirmation from local providers that there is enough water, sewer, and electrical capacity for your project.
Frequently Asked Questions
What is the difference between land planning and land development?
Land planning is the conceptual phase where the vision, layout, and feasibility of a project are established. It focuses on how the land will be used and how it looks on paper. Land development is the technical execution phase, involving the engineering of infrastructure (roads, sewers, utilities) and the physical preparation of the site for building.
How long does the land development permitting process typically take?
Permitting timelines vary significantly by jurisdiction. However, using benchmarks from high-performing counties, you should expect the initial review of site plans to take between 60 and 90 days. Complex projects involving environmental clearances or zoning changes can take 12 to 18 months to reach the construction phase.
Do I need a land development consultant for a small residential project?
Yes, even small projects require professional guidance to navigate zoning laws and utility tie-ins. A single error in calculating the slope for a sewer line or failing to identify a setback requirement can lead to thousands of dollars in rework or legal fees. A consultant ensures the project is buildable from day one.
How much does land development cost per acre?
Costs are highly variable based on the land's existing condition and the intended use. Raw land requiring significant grading and utility extensions will cost much more than an infill lot. However, utilizing "Master Engineering" techniques can often reduce these costs by 15-20% through optimized site design and earthwork balancing.
What are the most common "fatal flaws" in land development?
The most common issues that stop projects include the presence of protected wetlands, lack of downstream sewer capacity, soil that cannot support heavy structures, and restrictive zoning that cannot be easily changed. Identifying these during the feasibility stage is critical to protecting your investment.
Key Takeaways for Successful Land Development
- Treat engineering as a cost-saving tool , not just a regulatory hurdle; Master Engineering can save hundreds of thousands in grading.
- Always perform a physical site walk to identify natural features that can be turned into amenities rather than expensive obstacles.
- Verify your jurisdiction early to ensure you are following the correct building codes (e.g., IBC 2018 vs. NEC 2023).
- Invest in a Phase I ESA and ALTA survey before closing on a property to avoid inheriting environmental or legal liabilities.
- Distinguish between planning and development to ensure your team has the technical skills to turn a concept into a reality.
- Monitor municipal metrics for review times to build a realistic project timeline and avoid carrying costs.
Start your next project by scheduling a professional site feasibility study to identify potential hurdles before they become costly errors.