Home
How Site Development Transforms Raw Land Into a Build-Ready Construction Site
Site development is the physical process of preparing land for residential, commercial, or industrial construction. It bridges the gap between raw acreage and a "pad-ready" site by handling grading, excavation, and utility installation.
~$16.4 Million for specialized firms
Civil Engineers & Land Surveyors
Structural longevity & regulatory compliance
Is This About Construction or Web Development?
In the modern digital age, the term "site development" often appears in the context of software engineering and web design. However, in the physical world, it refers to a critical branch of civil engineering. While web development focuses on coding and user interfaces, construction site development focuses on the literal earth beneath our feet.
Defining site development in this context involves the physical preparation of land for use. It is the foundational stage where "raw land"—land in its natural state with vegetation, uneven terrain, and no infrastructure—is transformed into a "pad-ready" state. This means the ground is leveled, stabilized, and equipped with the necessary connections to support a building's foundation and long-term utility needs. According to SHF Contracting , this process is vital because the longevity of any structure is directly tied to how well the site was prepared before the first brick was laid.
What Is the Scope of Professional Site Development?
Site development is far more than just "moving dirt." It is a highly regulated and technically demanding phase of construction that requires significant professional oversight. Legally, site development includes all improvements for the control of erosion, runoff management, and grading to ensure the land can safely support human activity.
Professional Oversight and Licensing
Every site development plan must be signed and sealed by a licensed civil engineer or land surveyor. This isn't just a formality; it is a regulatory requirement to ensure that the proposed changes to the land do not cause flooding on neighboring properties or lead to structural failure. As noted by Law Insider , the definition of site development can vary slightly depending on the contract—for instance, in park dedication, it might refer to a "finished recreation facility," whereas in general construction, it refers to preliminary groundwork.
Project Scale and Financial Benchmarks
The scale of these projects can be immense. Data from Procore indicates that for specialized contractors, the average project size can reach approximately $16.4 million. This figure reflects the high cost of heavy machinery, specialized labor, and the extensive infrastructure (like deep sewer lines and massive water mains) required for commercial or industrial developments. A regional firm might manage over 30 active projects simultaneously, highlighting the complexity of coordinating equipment and permits across multiple locations.
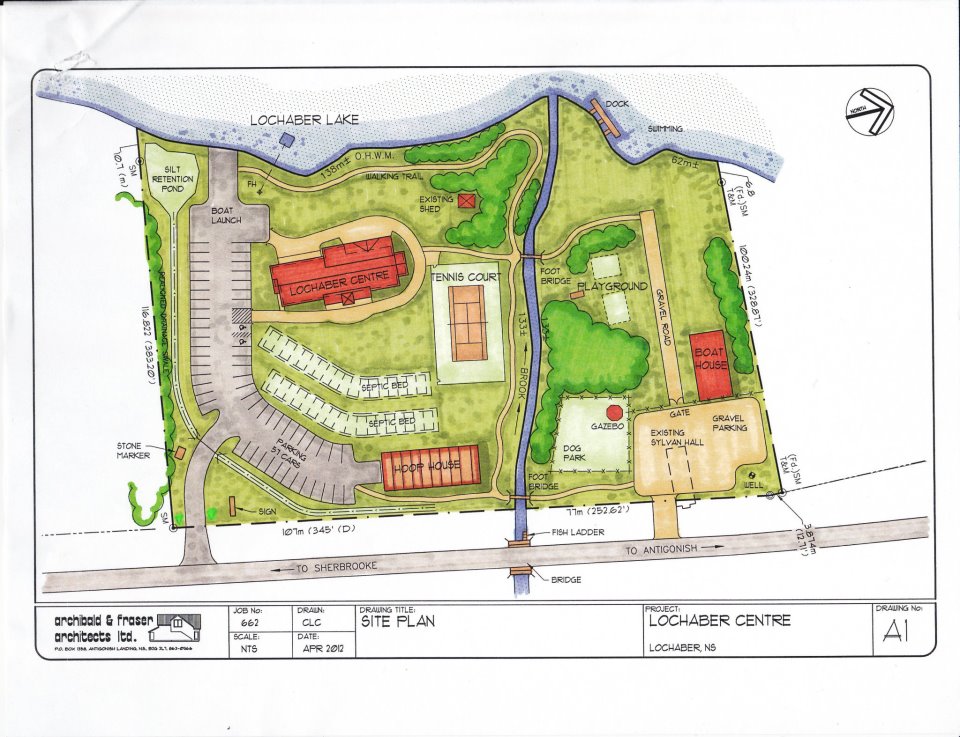
Image source: Wikipedia
The Essential Stages of Preparing a Construction Site
The transition from raw land to a buildable lot follows a logical, sequential path. Skipping or rushing any of these phases can lead to catastrophic foundation issues or legal battles later in the project lifecycle.
-
Phase 1: Planning and Geotechnical Analysis
Before a single machine arrives, engineers must understand what lies beneath the surface. Geotechnical analysis involves drilling soil borings to assess soil stability, bearing capacity, and moisture content. This phase also identifies habitat protection needs and environmental abatement requirements. If the soil is too soft or contaminated, it must be addressed before construction begins.
-
Phase 2: Land Clearing and Demolition
This is the first visible stage of work. Contractors remove vegetation, trees, large rocks, and any existing debris. If the site previously held other buildings, demolition crews will remove old foundations and underground storage tanks. The goal is to create a "clean slate" for the grading team.
-
Phase 3: Grading and Excavation
Mass grading involves moving large volumes of earth to achieve the desired elevations specified in the civil engineering plan. This ensures proper drainage away from future buildings. Excavation follows, where crews dig specifically for foundations, basements, and sub-surface structures like storm-water detention vaults.
-
Phase 4: Infrastructure and Utility Installation
This phase brings the site to life. Workers lay water, sewer, gas, and electrical lines. It is important to distinguish between temporary utilities (used during construction) and permanent utilities (which will serve the final building). This stage often requires coordination with municipal authorities to "tap" into existing city lines.
How Modern Technology Is Changing the Job Site
The image of a site developer as someone simply operating a bulldozer is outdated. Today, site development ranks among the most tech-forward sectors of the construction industry. According to Site Development, Inc. , technology integration is now a requirement for maintaining efficiency and accuracy on large-scale projects.
Modern excavators and dozers use GPS receivers to follow digital site plans with sub-inch accuracy. This reduces material waste and ensures grading is done correctly the first time.
Field supervisors can use 2-way video to consult with off-site engineers instantly. This allows for real-time problem solving when unexpected underground obstructions are found.
Moving away from paper blueprints, digital markups allow for a living record of exactly where pipes and cables were buried, preventing costly "strikes" during vertical construction.
Why As-Built Drawings Are Non-Negotiable
One of the most overlooked aspects of site development is the creation of "As-Built" drawings. These are record drawings prepared by a licensed surveyor after the infrastructure is installed. They verify that the work matches the approved plan and document any deviations that occurred during the physical installation.
These drawings provide essential legal protection for the property owner. If a water main breaks ten years from now, the maintenance crew needs to know exactly where it is buried. Furthermore, most municipalities will not issue a Certificate of Occupancy until the as-builts are submitted and approved, ensuring the project meets all regulatory requirements for runoff and safety.
What Does Site Development Actually Cost?
Estimating the cost of site development is notoriously difficult because no two pieces of land are identical. However, we can look at financial benchmarks and cost drivers to understand the budget requirements. As mentioned, specialized contractors often handle projects in the $16 million range, but for smaller commercial lots, costs are typically calculated per acre or per square foot of the building pad.
| Cost Category | Typical Allocation | Primary Drivers |
|---|---|---|
| Planning & Engineering | 10-15% | Permit fees, soil testing, civil design |
| Clearing & Demolition | 15-20% | Vegetation density, existing structures |
| Grading & Excavation | 30-40% | Topography, soil quality, rock presence |
| Utilities & Infrastructure | 30-35% | Proximity to city mains, pipe depth |
Soil quality is perhaps the biggest "wildcard" in pricing. If the soil has poor bearing capacity, the developer may need to bring in "select fill" (engineered soil), which can add hundreds of thousands of dollars to the budget. Similarly, discovering rock that requires blasting will cause costs to skyrocket compared to digging in sandy loam.
Common Risks and Hidden Pitfalls in Land Preparation
Site development is the phase where the "unknowns" of a project usually come to light. Experienced developers plan for contingencies because land preparation is rarely a smooth process. According to Wall Insiders , identifying these risks early is the only way to prevent a project from stalling.
- Boundary and Legal Disputes: It is common to discover that a neighbor's fence is over the property line or that an undisclosed utility easement runs right through the middle of the proposed building pad.
- Environmental Stop-Work Orders: Failing to identify a protected wetland or an endangered species habitat can lead to immediate shutdowns by federal or state agencies. The cost of these delays often exceeds the cost of the actual abatement.
- Soil Contamination: On "brownfield" sites (former industrial land), excavation often unearths hazardous materials that require specialized disposal and remediation.
How to Determine if a Site Is Truly Pad-Ready
For a general contractor or a vertical builder, the goal is to receive a "pad-ready" site. This term indicates that the heavy lifting of site development is complete and the land is ready for the foundation to be poured. But what does "pad-ready" actually look like in practice?
The Pad-Ready Checklist
- Finished Grades: The building pad is leveled to within a few inches of the design elevation.
- Staged Utilities: Water, sewer, and electrical conduits are "stubbed out" at the edge of the building footprint.
- Access Roads: Temporary or base-course gravel roads are in place to allow heavy delivery trucks to reach the site without getting stuck.
- Erosion Control: Silt fences and drainage basins are functional and compliant with environmental permits.
Deciding when to hire a specialized site developer versus a general contractor depends on the project's complexity. For large-scale land development, hiring a firm that specializes exclusively in site work is often a top choice because they possess the heavy fleet and specialized engineering knowledge that a general builder might lack.
Key Takeaways for Successful Site Development
- Foundation of Longevity: Proper site development is the single most important factor in ensuring a building's structural integrity over time.
- Technology is Mandatory: Utilizing GPS and digital as-builts is no longer optional for projects seeking high efficiency and accuracy.
- Professional Sign-off: All plans and record drawings must be verified by licensed civil engineers to meet legal and safety standards.
- Risk Management: Soil testing and environmental assessments are the best defense against undisclosed costs and stop-work orders.
- Financial Planning: With average project sizes reaching $16.4M, site development requires a robust budget with significant contingencies.
Before starting your next project, commission a comprehensive geotechnical report to identify potential soil issues before they become expensive construction delays.
Frequently Asked Questions
- Who prepares a site development plan?
- Site development plans are prepared by licensed civil engineers in collaboration with land surveyors. The engineer designs the grading, drainage, and utility layouts, while the surveyor provides the precise topographical data and boundary lines necessary for the design to be accurate and legally compliant.
- What is the difference between grading and excavation?
- Grading is the process of leveling or sloping the ground to a specific elevation, primarily to ensure proper water drainage. Excavation is the act of removing earth to create space for specific structures, such as foundation footings, basements, or underground utility trenches. Grading is about the surface; excavation is about the sub-surface.
- How long does the site development phase typically take?
- The timeline varies wildly based on site size and complexity. A small commercial lot might take 2-4 months, while a large industrial park can take over a year. Factors like weather, permit approval speeds, and the need for environmental remediation are the primary drivers of the schedule.
- What are the most common environmental permits required?
- Most projects require a National Pollutant Discharge Elimination System (NPDES) permit for storm-water runoff. Additionally, you may need permits for wetland disturbance, habitat conservation, or dust control, depending on local and federal regulations.
- Can site development continue during winter months?
- Yes, but it is more difficult and expensive. "Winter work" often requires specialized equipment to break through frozen ground and the use of additives to prevent concrete or fill dirt from freezing. Many developers prefer to complete mass grading in the spring and summer to avoid these added costs.